
Open House Sat, Sep 19th 1:00 PM - 3:00 PM
Address
25 Hemlock Lane, Roslyn Heights, NY
Price
$ 4,888,000
Property Attributes
- MLS#1047055
- TypeSingle Family
- Listing Status Active
- CountyNASSAU
- CityRoslyn Heights
- Zip11577
- StyleColonial
- Year Built2026
- Taxes$ 18442
- Price$ 4,888,000
- Bedrooms5
- Full Bathrooms6
- Half Bathrooms1
- Sqr Footage5200
- Lot Size0.36 Acres
Data Source:
Listings courtesy of OneKey® MLS as distributed by MLS GRID
Property Description
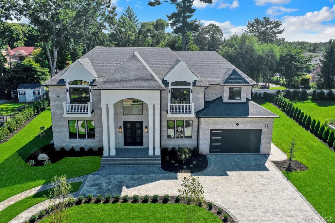
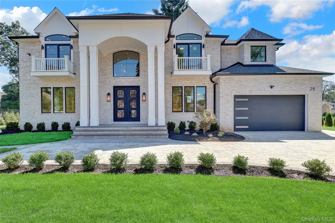
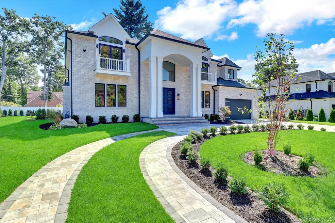
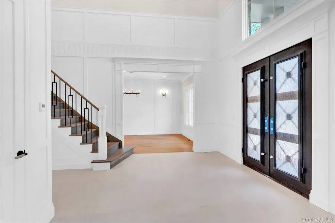
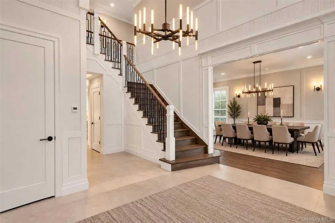
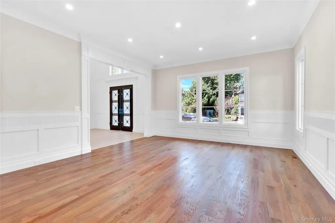
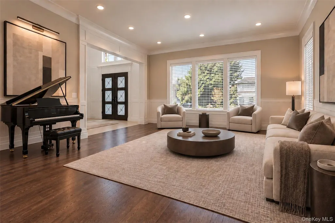
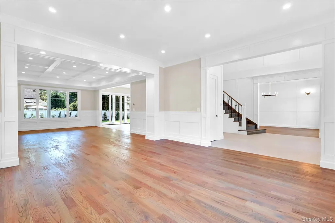
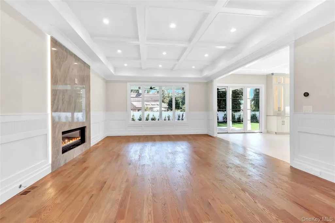
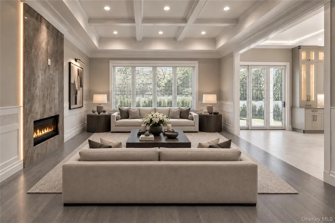
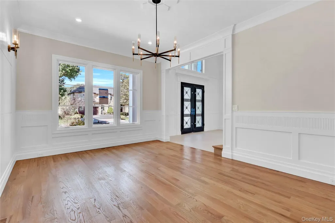
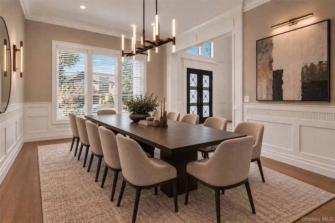
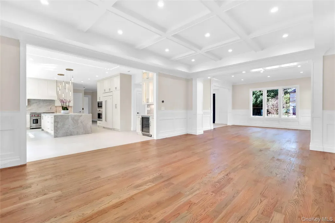
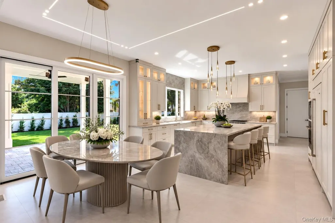
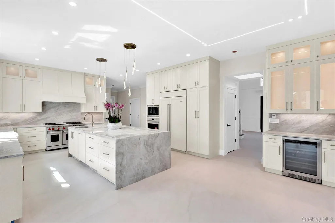
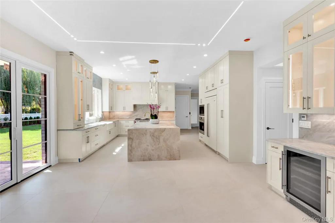
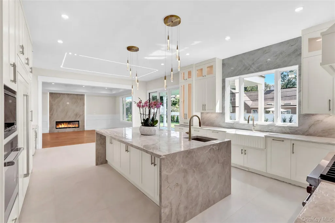
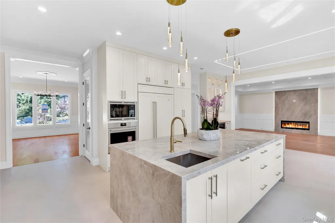
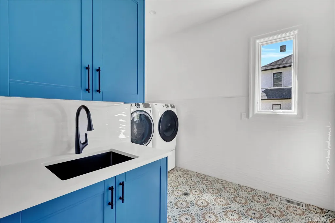
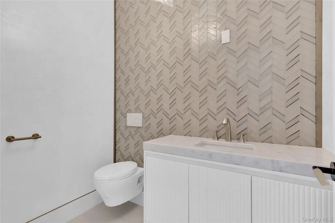
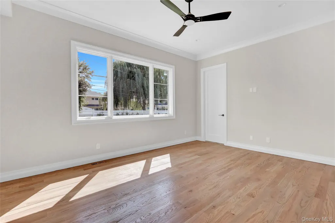
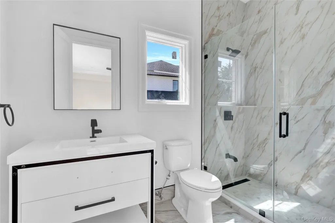
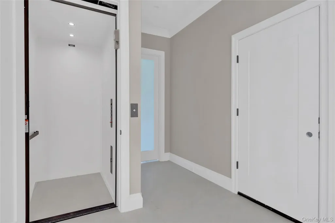
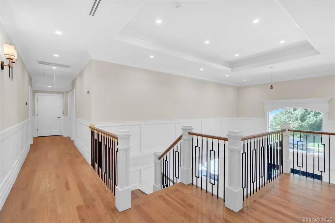
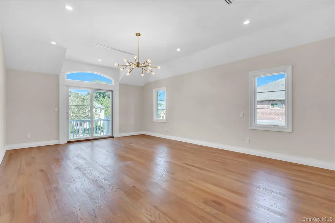
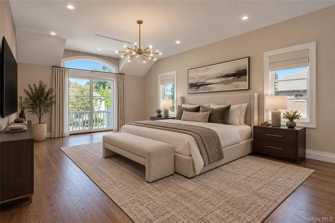
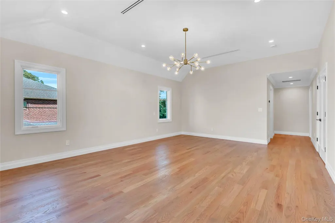
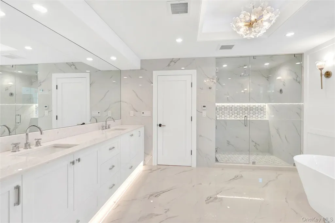
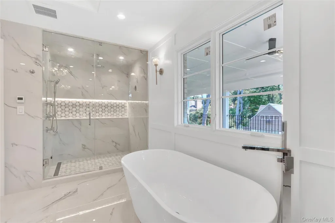
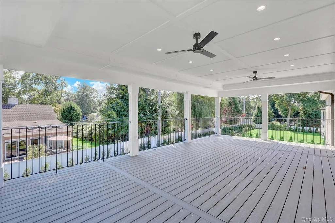
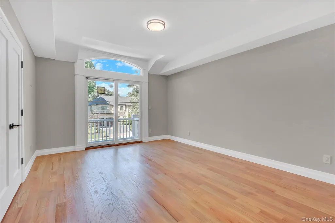
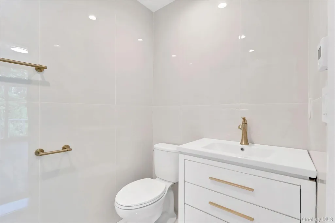
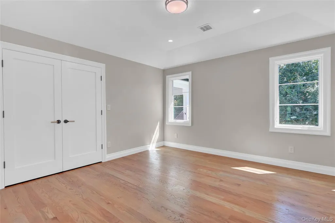
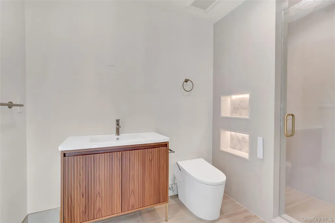
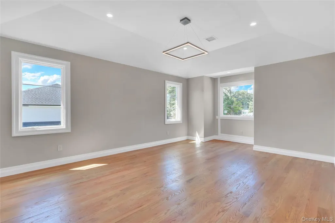
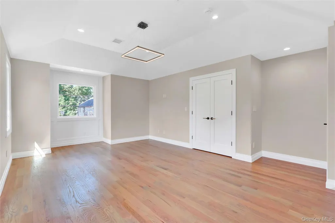
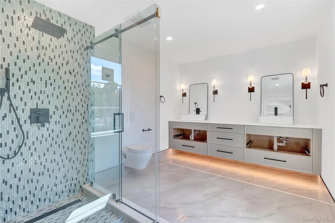
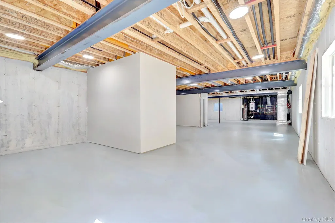
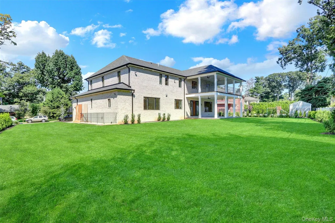
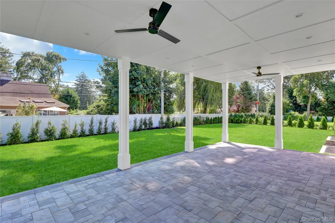
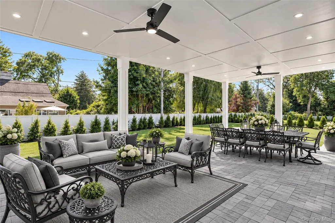
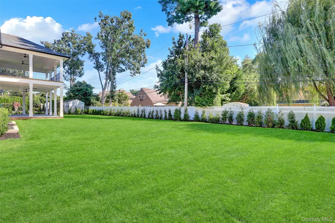
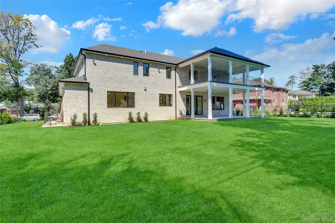
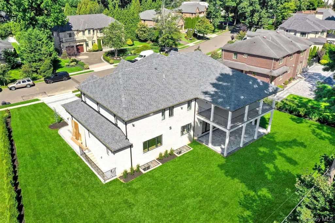
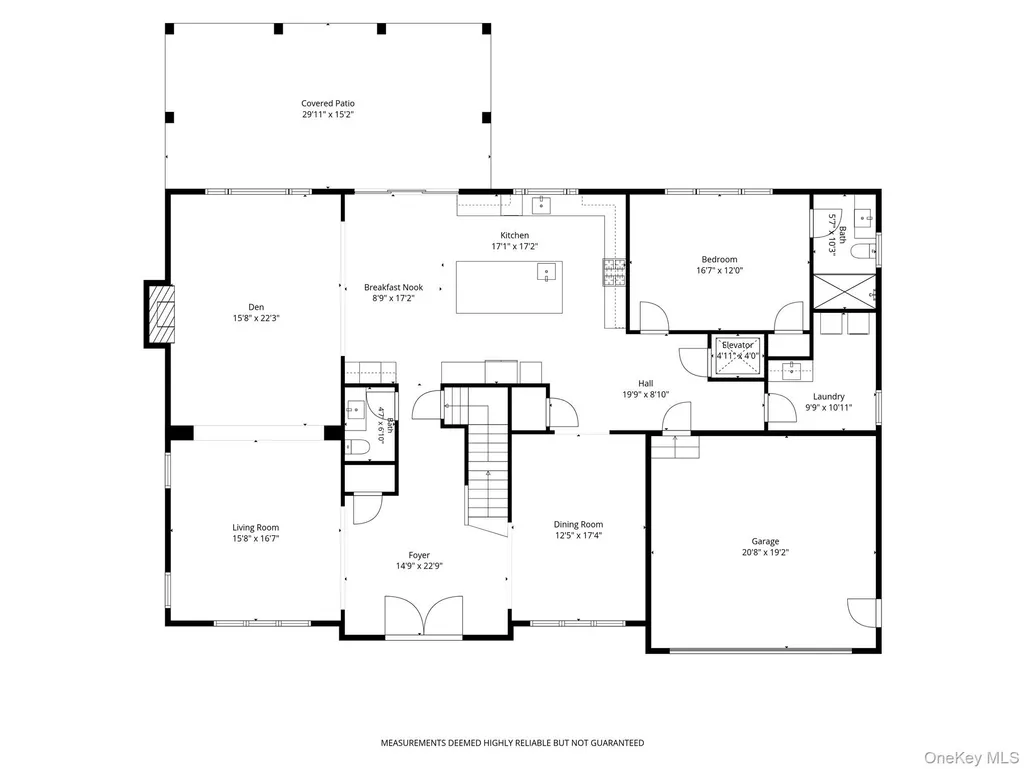
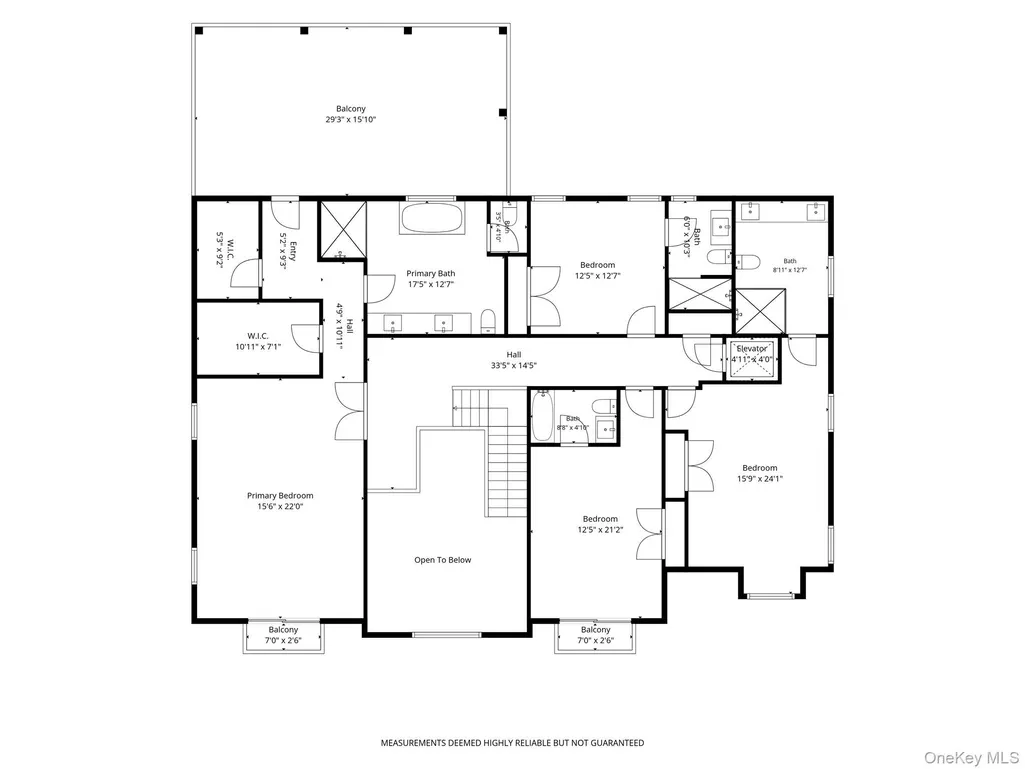
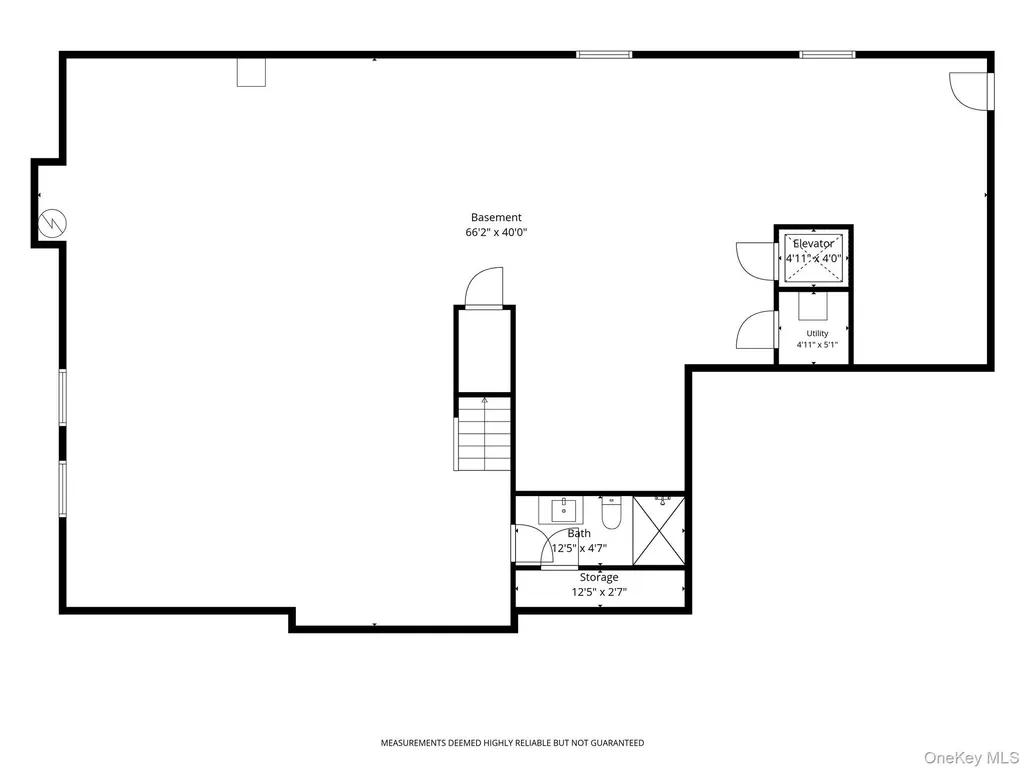
The One & Only! Nestled in the prestigious Country Club section of Roslyn Heights, this stunning brand-new construction offers approximately 5,200 sq. ft. of exceptional luxury living with 5 spacious bedrooms and 6.5 designer bathrooms, including en-suite baths for every bedroom. A striking metal double-door entry opens to soaring 10-foot ceilings, rich oak hardwood floors, and custom Pella windows that fill the home with natural light. The spectacular open-concept design features a breathtaking chef’s kitchen with quartz countertops, walk-in pantry, and top-of-the-line Sub-Zero, Wolf, and Bosch appliances, flowing seamlessly into the formal dining room and elegant den with a sleek linear gas fireplace. The luxurious primary suite is a private retreat, complete with a spa-inspired bathroom featuring a soaking tub, oversized rain shower, custom double vanity, and radiant heated floors. The second floor also offers a spacious walk-out balcony. The expansive 9-foot-ceiling basement includes a full bath and separate outside entrance, offering endless possibilities for additional living and entertainment space. Beautifully landscaped grounds feature lush lawn, privacy trees, in-ground sprinklers, a whole-house generator, and ROOM FOR A POOL! Just minutes from NYC, major highways, shopping, dining, and transportation, this exceptional residence combines timeless elegance, modern luxury, and unparalleled craftsmanship in one of Roslyn Heights’ most sought-after neighborhoods. Simply extraordinary.
| Elementary School | Middle School | High School |
|---|---|---|
| North Side School Elementary School | Willets Road School Middle School | Wheatley School High School |
| Price History | |
|---|---|
| 9/14/2026 | Listed $4,888,000 |
General Features
| Sewer | Public Sewer |
|---|---|
| Heating | Forced Air,Natural Gas,Radiant Floor |
| Cooling | Central Air |
| Utilities | Electricity Connected,Natural Gas Connected,Sewer Connected |
| Appliances | Dishwasher,Dryer,Gas Range,Microwave,Refrigerator,Washer,Wine Refrigerator |
| Garage Spaces | 2 |
| Architectural Style | Colonial |
| Construction Materials | Brick |
| Year Built | 2026 |
| Property Subtype | Single Family Residence |
| Tax Year | 2025 |
| Parcel Number | 2289-07-175-00-0025-0 |
| County | Nassau County |
| Property Type | Residential |
| HOA | No |
| Garage Y/N | Yes |
| Total Rooms | 10 |
| Full Baths | 6 |
| Directions | Roslyn Road To Club Drive,To Dogleg Lane,Make a Right Turn Onto Hemlock Lane,#25 Hemlock On Your Left |
| High School | Wheatley School |
| City | North Hempstead |
| Senior Community Y/N | No |
| High School District | East Williston |
| Carport Y/N | No |
| Elementary School | North Side School |
| Property Attached Y/N | No |
| Tax Annual Amount | 18442.73 |
| Middle/Junior High School | Willets Road School |
| Property Condition | New Construction |
| Additional Parcels Y/N | No |
| Virtual Tour | https://tours.longislandvirtual.com/idx/337275 |
| Building Area Units | Square Feet |
| Standard Status | Active |
| Middle/Junior School District | East Williston |
| Elementary School District | East Williston |
| Virtual Tour | https://brokerageengine.s3.us-east-1.amazonaws.com/listing-media/danielgalesir/1789478792792_119c4e9d-a9f9-4863-9d75-61a079488787_25HemlockLane-mp4.mp4 |
| PostalCity | Roslyn Heights |
| AttributionContact | 516-626-7600 |
| Year Built Effective | 2026 |
| Listing Appliances | Dishwasher, Dryer, Gas Range, Microwave, Refrigerator, Washer, Wine Refrigerator |
Interior Features
| Interior Amenities | First Floor Bedroom,First Floor Full Bath,Central Vacuum,Chandelier,Chefs Kitchen,Eat-in Kitchen,Elevator,Entrance Foyer,Formal Dining,High Ceilings,High Speed Internet,His and Hers Closets,Kitchen I |
|---|---|
| Basement | Full,Partially Finished |
| Flooring | Hardwood |
| Total Fireplaces | 1 |
| Fireplace Features | Family Room |
| Formal Dining | Yes |
| Basement Features | Full, Partially Finished |
| Basement (Y/N) | Yes |
| Fireplace Y/N | Yes |
| Half Baths | 1 |
| Total Bedrooms | 5 |
| Eat-in Kitchen | Yes |
| Total Baths | 7 |
| General Features | First Floor Bedroom,First Floor Full Bath,Central Vacuum,Chandelier,Chefs Kitchen,Eat-in Kitchen,Elevator,Entrance Foyer,Formal Dining,High Ceilings,High Speed Internet,His and Hers Closets |
| Walk-In Closet | Yes |
| Entrance Foyer | Yes |
Exterior Features
| Parking Features | Driveway,Garage,Garage Door Opener |
|---|---|
| Water Source | Public |
| Parking Features | Driveway, Garage, Garage Door Opener |
| Waterfront Y/N | No |
Amenities
- Foreclosure
- Views
- Short Sale
- New Construction
- Adult 55+
- Lease To Own
- No HOA Fees
- Furnished
- Primary On Main
- Air Conditioning
- Seller Finance
- Green
- Fixer Upper
- Horse
- Golf
- Fireplace
- Deck
- Garage
- Basement
- Pool
Property vs Single Family Average in 11577
Price
Taxes
Year Built
Visits
 OneKey® MLS required Copyright, Source of Data and Disclaimer for IDX display
Information Copyright 2026, OneKey® MLS. All Rights Reserved.
The source of the displayed data is either the property owner or public record provided by non-governmental third parties. It is believed to be reliable but not guaranteed. This information is provided exclusively for consumers' personal, non-commercial use.
The data relating to real estate for sale on this website comes in part from the
OneKey® MLS required Copyright, Source of Data and Disclaimer for IDX display
Information Copyright 2026, OneKey® MLS. All Rights Reserved.
The source of the displayed data is either the property owner or public record provided by non-governmental third parties. It is believed to be reliable but not guaranteed. This information is provided exclusively for consumers' personal, non-commercial use.
The data relating to real estate for sale on this website comes in part from the
